
Sophie Barron
REALTOR®



BEDS5
BATHS6 full 1 partial
MLS#10233854
STATUSActive
PROPERTY TYPEResidential - Single Family
SUBDIVISIONHIGHLANDS (THE) SEC B
Property Description
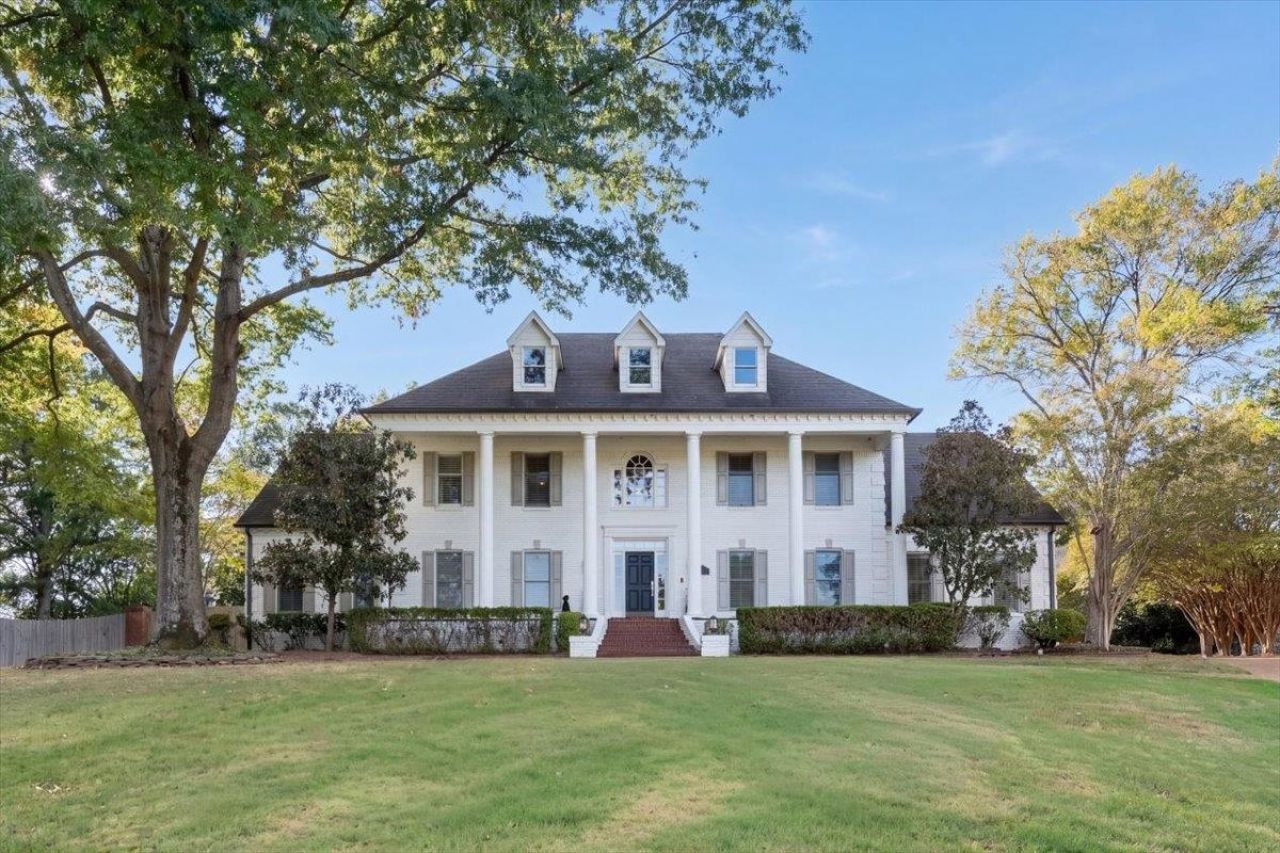
Stately home nestled on a quiet cove in sought after Highlands neighborhood in Germantown. This gracious home has a grand 2 story entryway with an ideal floorplan and generous rooms throughout. Primary suites located both up and down. Cozy fireplaces in the primary, den, sunroom, and outdoor kitchen. The large lot features a backyard oasis including a gunite pool, water & fire features, outdoor kitchen, and screened in porch. The concrete pad could easily be converted into a sports court. The ultimate entertainer's dream with multiple places to gather whether it be in the chef's kitchen, grand dining room, bright sunroom, or the serene outdoor space. Various multi purpose rooms to customize to your lifestyle. The bonus room features a custom painted floor commissioned by a local graffiti artist. All 5 bedrooms feature an en suite. 4 car garage with additional parking in the spacious driveway.
Property Features
Property Type: Residential - Single Family
Cooling: 3 or More Systems, Ceiling Fan(s), Central
Fenced: Yes
Fireplaces: 3
Garage: 4 car attached
Heating: Central,3 or More Systems
Home Style: Traditional, Colonial
Lot Size: 1.20 Acres
Roof Type: Composition Shingles
Year Built: 1993
Feature Descriptions
Additional Rooms: Laundry Room, Library/Study, Sun Room, Play Room, Bonus Room, Office/Sewing Room, Entry Hall, Media Room, Attic
Bed and Bath: 1 or More BR Down, Primary Down, Primary Up, Two Primaries, Split Bedroom Plan, Renovated Bathroom, Luxury Primary Bath, Double Vanity Bath, Whirlpool(s), Separate Tub & Shower,2 Full Primary Baths, Full Bath Down, Half Bath Down, Jacuzzi
Days on Site: 13
Exterior: Pool Cleaning Equipment, Gas Grill, B-B-Q Pit, Porch, Screen Porch, Patio, Covered Patio, Wood Fence, Outdoor Kitchen
Exterior/ Windows: Brick Veneer
Fireplace: In Den/Great Room, In Primary Bedroom, In Other Room, Gas Starter, Gas Logs
Flood Insurance Required: No
Floors/ Ceilings: Part Hardwood, Part Carpet, Tile,9 or more Ft. Ceiling, Two Story Foyer
Interior: All Window Treatments, Wet Bar, Walk-In Closet(s), Permanent Attic Stairs, Attic Access, Walk-In Attic, Central Vacuum, Rear Stairs to Playroom, Mud Room
Interior Equipment: Double Oven, Cooktop, Gas Cooking, Disposal, Dishwasher, Microwave, Refrigerator, Washer, Dryer
Living/ Dining Room: Separate Living Room, Separate Dining Room, Separate Den, Updated/Renovated Kitchen, Eat-In Kitchen, Breakfast Bar, Pantry, Island In Kitchen, Washer/Dryer Connections, Keeping/Hearth Room
Lot: Wooded, Some Trees, Cove, Landscaped, Wood Fenced
Master Bath: Double Sinks, Dressing Area, Separate Shower, Smooth Ceiling, Tile Floor, Whirlpool Tub
Master Bedroom: Level 1,Walk-In Closet, Full Bath, Fireplace, Sitting Area, Smooth Ceiling, Carpet
Parking/ Storage: Driveway/Pad, More than 3 Coverd Spaces, Garage Door Opener(s), Front-Load Garage
Pool: In Ground
Swimming Pool: Yes
Total Rooms: 13
Water/ Sewer: 2+ Water Heaters, Gas Water Heater, Public Sewer, Public Water
Room Sizes
Primary Bedroom: 21x17
Bedroom 2: 21x17
Bedroom 3: 16x14
Bedroom 4: 18x14
Bedroom 5: 15x14
Dining Area: 18x14
Den/ Great Room: 24x19
Kitchen: 18x14
Breakfast Room: 16x10
Bonus Room: 30x14
Living room: 17x14
Listed By / Shown By
Listed By
Agency Name: Ware Jones, REALTORS
Agency Phone: 901-450-4011
Shown By
Agent Name: Sophie Barron
Agent Phone: (662) 880-1672
Agency Title: Local Agency Realty Group

Estimate Your Payment
Estimated Payment
$ 7,870.39 per month $7,505.81 Principal & Interest $0.00 Property Tax (data not provided by mls) $364.58 Homeowner's InsuranceChange Payment Information



Privacy Policy / DMCA Notice / ADA Accessibility


This site is hosted, designed and copyright
© 1994 - 2026 by
Delta Media Group, Inc. -- Patent Pending --
Agency License Information: Local Agency Realty Group
Principal Broker: Jaime Ross
TN License: C266682
MS License: C24379
9523 Ednam Cv | MLS# 10233854
This single family home located at 9523 Ednam Cv, Germantown, TN 38139 is currently listed for sale with an asking price of $1,250,000. This property was built in 1993 and has 5 bedrooms and 6 full and 1 partial baths. Ednam Cv is located in the HIGHLANDS (THE) SEC B subdivision. Search HIGHLANDS (THE) SEC B real estate on sophie.localagencyrealty.com today.