
Sophie Barron
REALTOR®



BEDS5
BATHS4 full 1 partial
MLS#10223620
STATUSNew Construction
PROPERTY TYPEResidential - Single Family
SUBDIVISIONASHMONT PD
Property Description
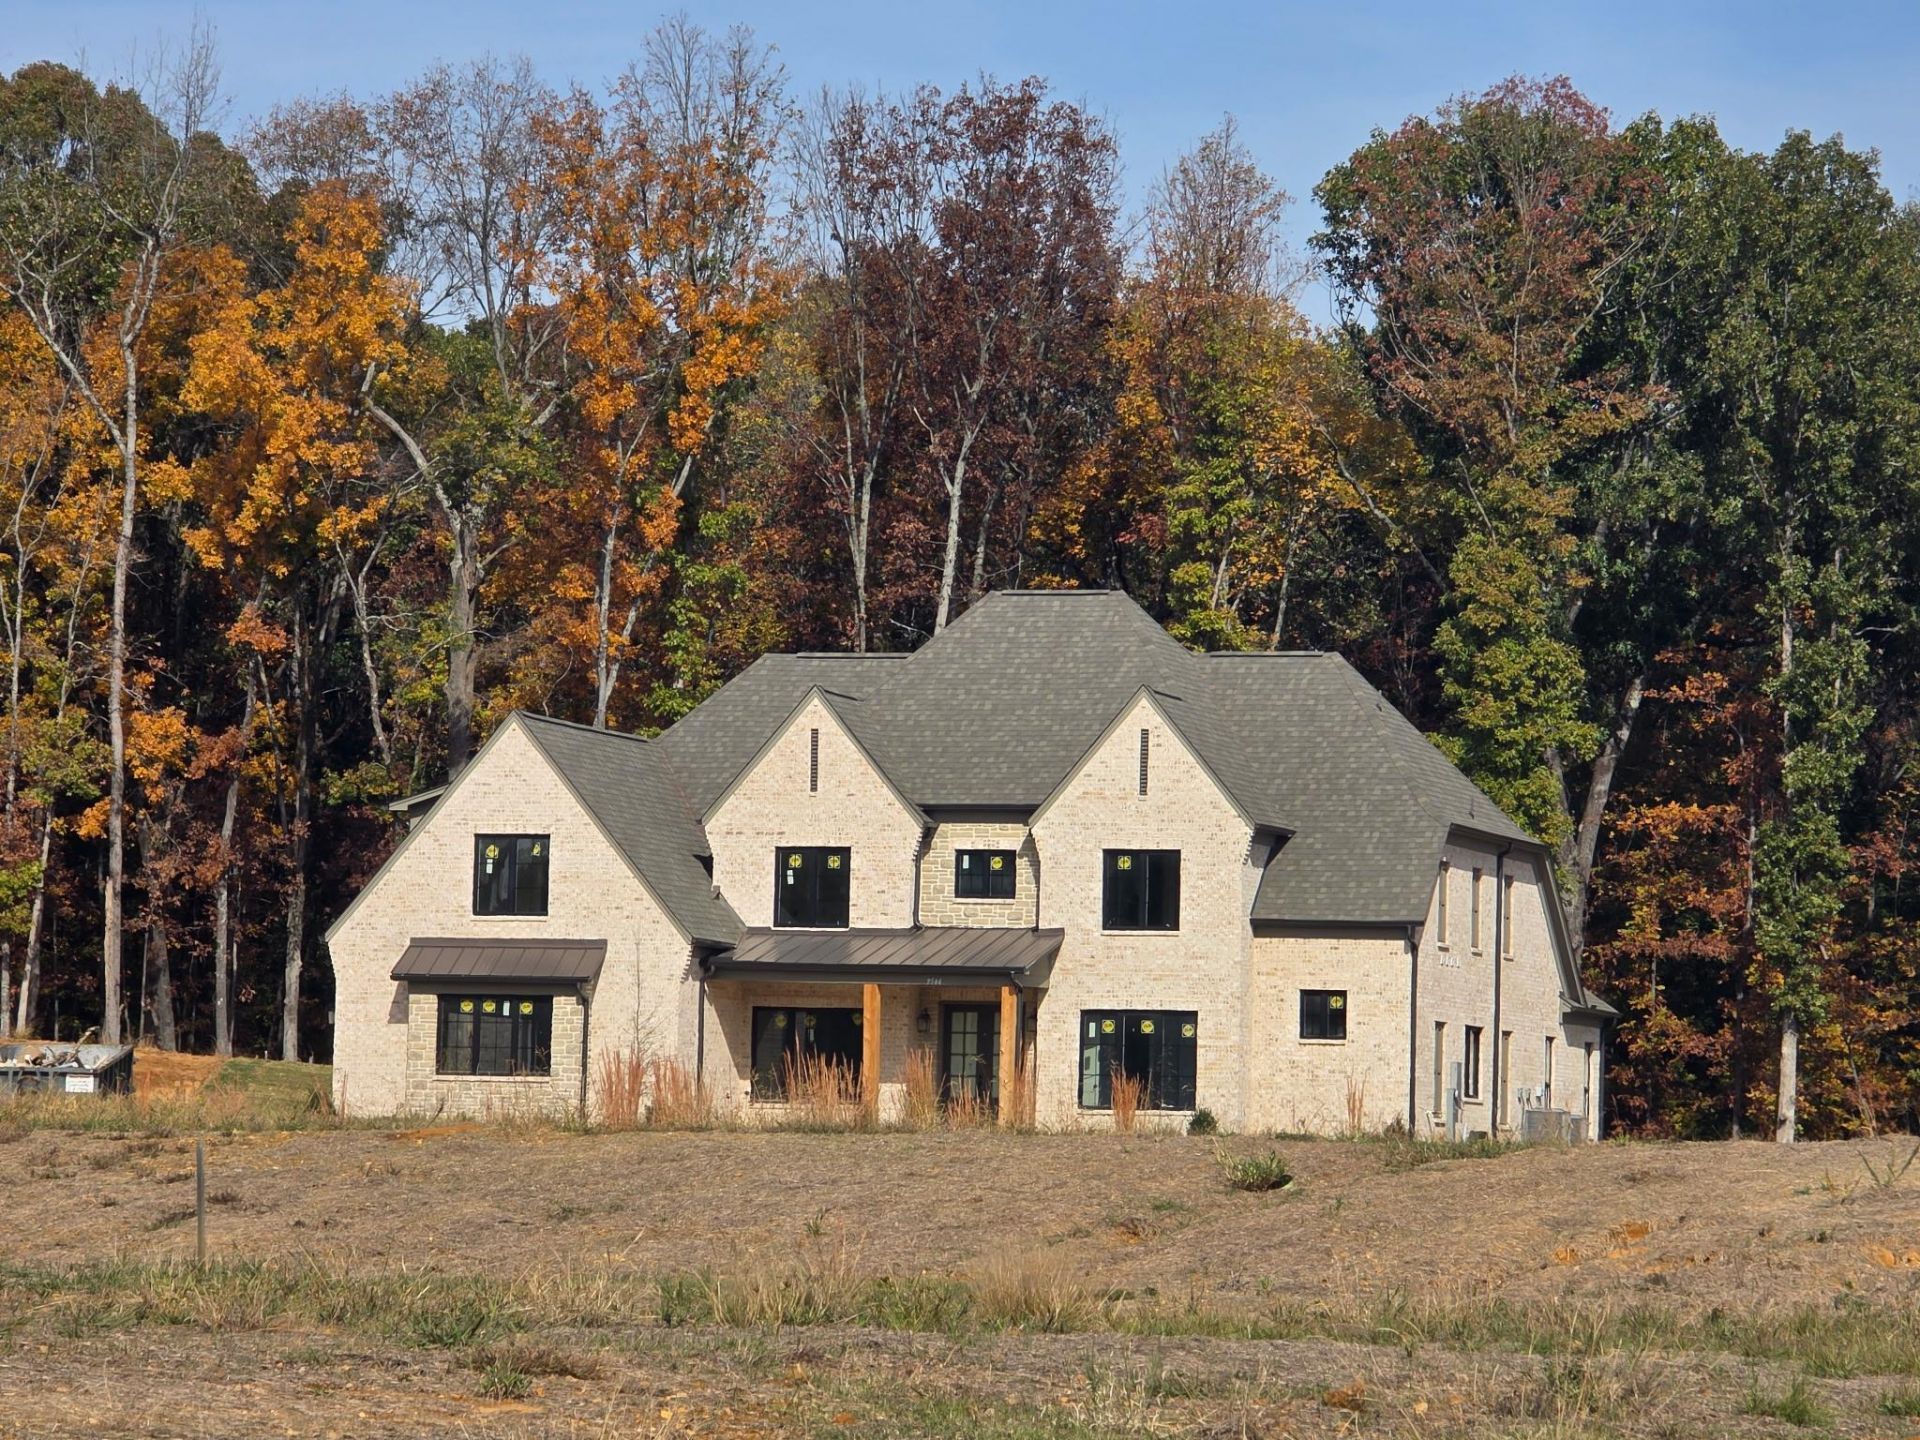
Welcome to The Estates of Ashmont, Lakeland's premier gated estate community. Situated on Lot 7, The Ava offers nearly 4,000 square feet of thoughtfully designed luxury living with 4 bedrooms, 4.5 baths, and a 3-car garage. From the moment you arrive, the striking brick exterior, metal roof accents, cedar columns, and inviting front porch create unforgettable curb appeal. Inside, a dramatic barrel ceiling entry leads to an open-concept floor plan featuring 10-foot ceilings downstairs, 9-foot ceilings upstairs, a vaulted great room, and a spacious kitchen with an oversized island, custom cabinetry, quartz countertops, premium KitchenAid appliances, and a generous butler's pantry. The main-level primary suite is a private retreat with vaulted ceilings and a spa-inspired bath. Upstairs offers three additional bedrooms, a recreation room, extended bonus space, and a balcony overlooking the grand foyer. Enjoy year-round entertaining on the huge screened in porch! Ask about builder bonus.
Property Features
Property Type: Residential - Single Family
Cooling: Ceiling Fan(s), Central, Dual System
Fireplaces: 2
Garage: 3 car attached
Heating: Central, Dual System, Gas
Home Style: Traditional
Roof Type: Composition Shingles
Year Built: 2026
Feature Descriptions
Additional Rooms: Attic, Bonus Room, Entry Hall, Laundry Room
Bed and Bath: 1 or More BR Down, Double Vanity Bath, Half Bath Down, Luxury Primary Bath, Primary Down, Separate Tub & Shower, Vaulted/Coffered Primary
Days on Site: 161
Exterior: Covered Patio
Exterior/ Windows: Aluminum Window(s), Brick Veneer, Double Pane Window(s)
Fireplace: Gas Logs, In Den/Great Room, In Other Room, Prefabricated
Floors/ Ceilings: 9 or more Ft. Ceiling, Part Carpet, Part Hardwood, Smooth Ceiling, Tile, Two Story Foyer, Vaulted/Coff/Tray Ceiling
Interior: Walk-In Closet(s), Permanent Attic Stairs, Attic Access, Walk-In Attic, Smoke Detector(s)
Interior Equipment: Cable Wired, Dishwasher, Disposal, Double Oven, Gas Cooking, Microwave, Self Cleaning Oven
Living/ Dining Room: Great Room, Island In Kitchen, Pantry, Separate Breakfast Room, Separate Dining Room
Lot: Level, Professionally Landscaped
Master Bath: Double Sinks, Separate Shower, Smooth Ceiling, Tile Floor
Master Bedroom: Full Bath, Hardwood Floor, Level 1,Smooth Ceiling, Vaulted/Coffered Ceiling
Neighborhood Amenities: Gated Neighborhood
Parking/ Storage: Garage Door Opener(s), More than 3 Coverd Spaces, Side-Load Garage
Total Rooms: 10
Water/ Sewer: Gas Water Heater, Public Sewer, Public Water
Room Sizes
Primary Bedroom: 15x16
Bedroom 2: 11x12
Bedroom 3: 11x13
Bedroom 4: 12x14
Bedroom 5: 15x21
Dining Area: 11x15
Den/ Great Room: 26x18
Kitchen: 13x16
Breakfast Room: 12x10
Bonus Room: 12x13
Living room: 0
Listed By / Shown By
Listed By
Agency Name: BHHS McLemore & Co. Realty
Agency Phone: 901-701-7555
Shown By
Agent Name: Sophie Barron
Agent Phone: (662) 880-1672
Agency Title: Local Agency Realty Group

Estimate Your Payment
Estimated Payment
$ 5,496.05 per month $5,241.46 Principal & Interest $0.00 Property Tax (data not provided by mls) $254.60 Homeowner's InsuranceChange Payment Information



Privacy Policy / DMCA Notice / ADA Accessibility


This site is hosted, designed and copyright
© 1994 - 2026 by
Delta Media Group, Inc. -- Patent Pending --
Agency License Information: Local Agency Realty Group
Principal Broker: Jaime Ross
TN License: C266682
MS License: C24379
9544 Duck Pond Ct | MLS# 10223620
This single family home located at 9544 Duck Pond Ct, Lakeland, TN 38002 is currently listed for sale with an asking price of $872,900. This property was built in 2026 and has 5 bedrooms and 4 full and 1 partial baths. Duck Pond Ct is located in the ASHMONT PD subdivision. Search ASHMONT PD real estate on sophie.localagencyrealty.com today.