
Sophie Barron
REALTOR®



BEDS7
BATHS6 full 2 partial
MLS#10234363
STATUSActive
PROPERTY TYPEResidential - Single Family
SUBDIVISIONCYPRESS LAKES
Property Description
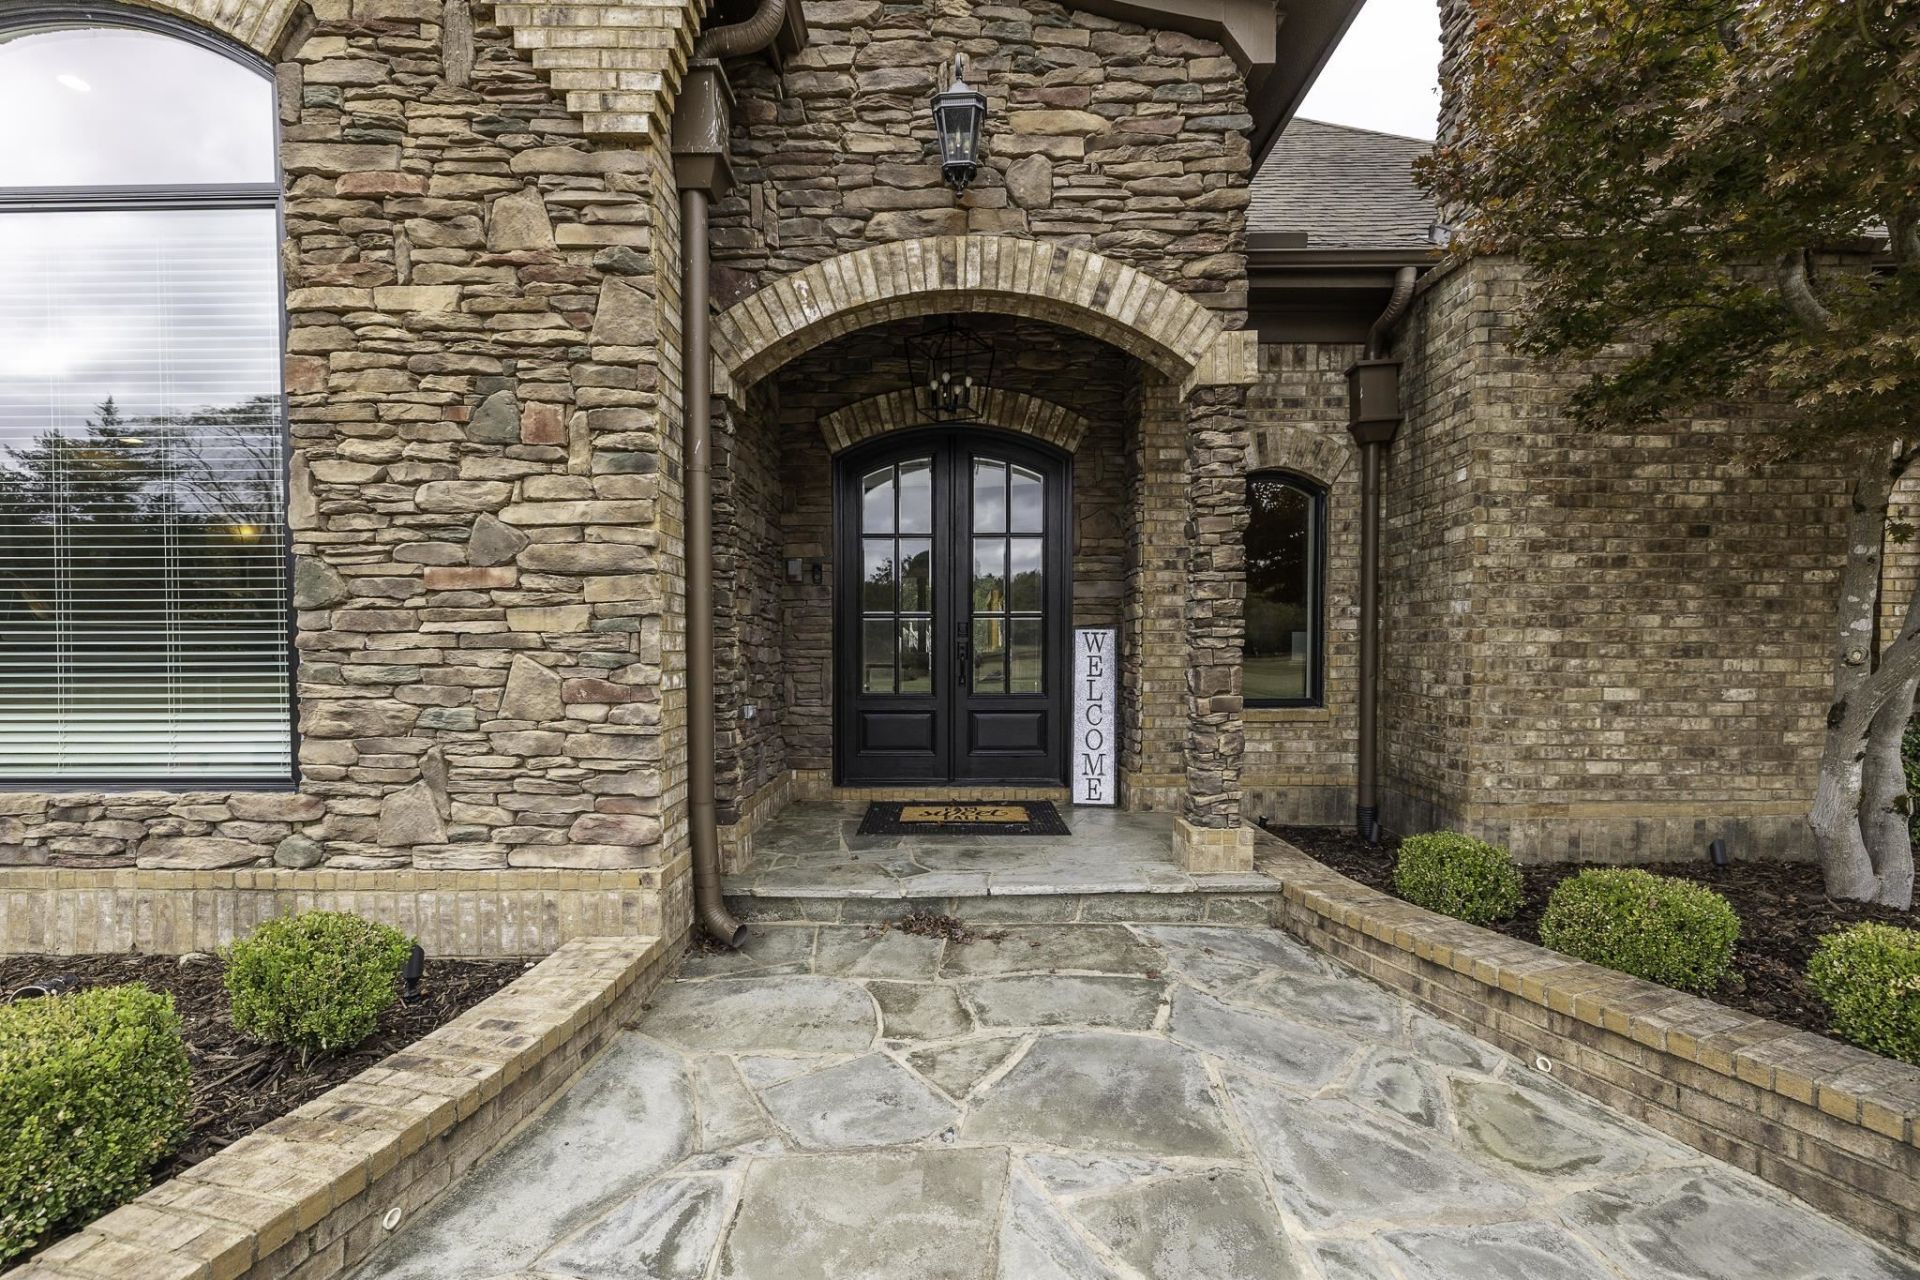
An extraordinary estate where luxury living meets resort-style amenities! Situated on 14.38 acres within a gated community, this remarkable 8500 square-foot residence offers 7 bedrooms and 8 bathrooms, the home provides incredible flexibility, including a private in-law suite, two dedicated office spaces, two sunrooms, inviting natural light and relaxation. The outdoor living experience is truly unmatched! Enjoy a massive resort-style swimming pool with a grotto hot tub, an indoor/outdoor bar, game room, a custom outdoor kitchen featuring a Bull grill and pizza oven, stocked pond, sand volleyball court, disc golf, bonfire circle, and a dog run creating the ultimate setting for entertaining, recreation, or simply enjoying the privacy of your own retreat. Inside, you will find an impressive walk-through primary shower and jacuzzi tub, spacious bedrooms with generous closets and sitting areas. This is a rare opportunity to enjoy luxury, space, & privacy all in one setting. OWNER/AGENT
Property Features
Property Type: Residential - Single Family
Cooling: Central
Fenced: Yes
Fireplaces: 3
Garage: 5 car attached
Heating: Central
Home Style: Traditional
Lot Size: 14.38 Acres
Roof Type: Composition Shingles
Year Built: 2007
Feature Descriptions
Additional Rooms: Laundry Room, Sun Room, Bonus Room, Internal Expansion Area, Separate Guest House,2nd Kitchen, Media Room, Attic, Other (See Remarks)
Bed and Bath: 1 or More BR Down, Primary Down, Vaulted/Coffered Primary, Two Primaries, Luxury Primary Bath, Whirlpool(s),2 Full Primary Baths, Half Bath Down, Other (See Remarks), Steam Shower, Jacuzzi
Days on Site: 5
Exterior: Pool Cleaning Equipment, Pool Heater, Gas Grill, Dog Run, Porch, Screen Porch, Wood Fence, Iron Fence, Pergola
Exterior/ Windows: Double Pane Window(s), Casement Window(s)
Fireplace: Ventless Gas Fireplace, Vented Gas Fireplace, In Living Room, In Primary Bedroom, In Other Room, Gas Logs
Flood Insurance Required: No
Floors/ Ceilings: Hardwood Throughout, Concrete Floor,9 or more Ft. Ceiling, Heated Floor
Interior: Walk-In Closet(s), Attic Access, Walk-In Attic, Mud Room, Smoke Detector(s), Monitored Alarm, Vent Hood/Exhaust Fan
Interior Equipment: Double Oven, Cooktop, Disposal, Dishwasher, Microwave, Cable Wired
Living/ Dining Room: Separate Dining Room, Eat-In Kitchen, Breakfast Bar, Pantry, Island In Kitchen, Washer/Dryer Connections, Keeping/Hearth Room, Second Dishwasher
Lot: Wooded, Lake/Pond on Property, Landscaped, Iron Fenced, Brick/Iron Fenced
Master Bath: Double Sinks, Dressing Area, Separate Shower, Smooth Ceiling, Tile Floor, Whirlpool Tub
Neighborhood Amenities: Gated Neighborhood, Other (See Remarks)
Parking/ Storage: Garage Door Opener(s)
Pool: In Ground
Swimming Pool: Yes
Total Rooms: 14
Water/ Sewer: Septic Tank, Well Water
Room Sizes
Primary Bedroom: 24X15
Bedroom 2: 24X15
Bedroom 3: 14X15
Bedroom 4: 14X24
Bedroom 5: 15X24
Dining Area: 18X13
Den/ Great Room: 16X19
Kitchen: 18X14
Breakfast Room: 13X13
Bonus Room: 27X24
Office: 13X16
Living room: 16X18
Listed By / Shown By
Listed By
Agency Name: Groome & Co.
Agency Phone: 901-465-7172
Shown By
Agent Name: Sophie Barron
Agent Phone: (662) 880-1672
Agency Title: Local Agency Realty Group

Estimate Your Payment
Estimated Payment
$ 13,222.26 per month $12,609.76 Principal & Interest $0.00 Property Tax (data not provided by mls) $612.50 Homeowner's InsuranceChange Payment Information



Privacy Policy / DMCA Notice / ADA Accessibility


This site is hosted, designed and copyright
© 1994 - 2026 by
Delta Media Group, Inc. -- Patent Pending --
Agency License Information: Local Agency Realty Group
Principal Broker: Jaime Ross
TN License: C266682
MS License: C24379
990 Cypress Lakes Dr | MLS# 10234363
This single family home located at 990 Cypress Lakes Dr, Lakeland, TN 38002 is currently listed for sale with an asking price of $2,100,000. This property was built in 2007 and has 7 bedrooms and 6 full and 2 partial baths. Cypress Lakes Dr is located in the CYPRESS LAKES subdivision. Search CYPRESS LAKES real estate on sophie.localagencyrealty.com today.